
Hi!! Finally I’m going to share a project dear to my heart. This has been a long time coming. I’ve procrastinated and procrastinated making this post, for no good reason except not prioritizing it between work, having had 2 babies back to back and just trying to keep up to the never-ending demands of life. This project was completed just before our first baby arrived in 2018. I love this bathroom so much!! So here it is, the shining spotlight for my favourite project yet!! Hopefully you can take the time to read the story of this project and admire the bathroom! I’ve included some of the before photos so you can really get a feel for the transformation and how it all came together.
This master en suite was designed to give the client her own spa-like retreat, bringing it up-to-date with clean lines while ensuring it still complimented the charming 1870’s era home.
The existing bathroom was dated and closed-in (see the before pictures), feeling dark despite the very large window. Creating a glass shower wall allowed the space to be bright and welcoming from your first step through the door and lets more light into the master bedroom. The addition of a freestanding tub enriched the space, becoming a focal point and giving the bathroom that relaxing ambiance.
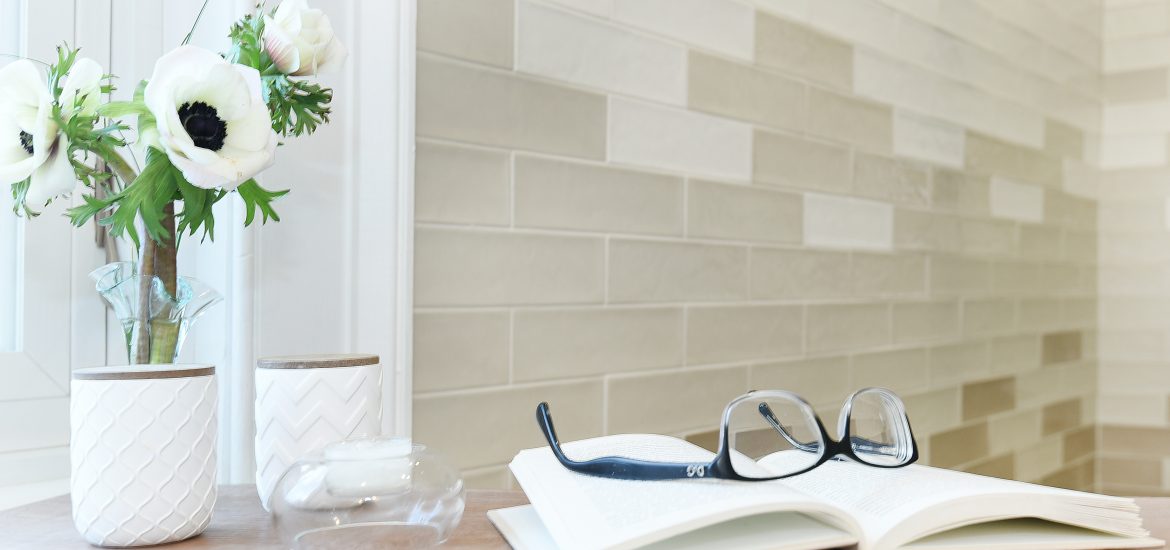
To keep this room soft and elegant, natural tones were selected throughout; like the grounding and unique gradient wall tile, in-floor heating with marble-like tile floor and light wood elements. The vanity cabinet and mirror frame were built with re-purposed wood from the original wide-plank pine flooring (found under the pre-existing linoleum in the bathroom but is also the current flooring of the master bedroom and remainder of the house). The mirror itself is a beloved antique of the client. The century-home bathroom door was restored and retro-fitted to be a sliding barn door design.
The original bathroom had 3 closets that did not make efficient use of space, blocked up the bathroom and just collected clutter. Eliminating two of those closets gained precious floor space. The single remaining closet still has plenty of storage and the glass door adds to the spaciousness. The original stacked wood construction of the exterior wall will easily accommodate grab bars if needed one day. Along with the no threshold shower floor, these elements will allow the client to age gracefully in her en suite.
With all the light and length, it still feels cozy and inviting, challenging anyone to feel anything but relaxed and calm in this space! The mixture of new fixtures and several pre-loved elements brings warmth and comfort to this en suite, that will be loved (again) for years to come!
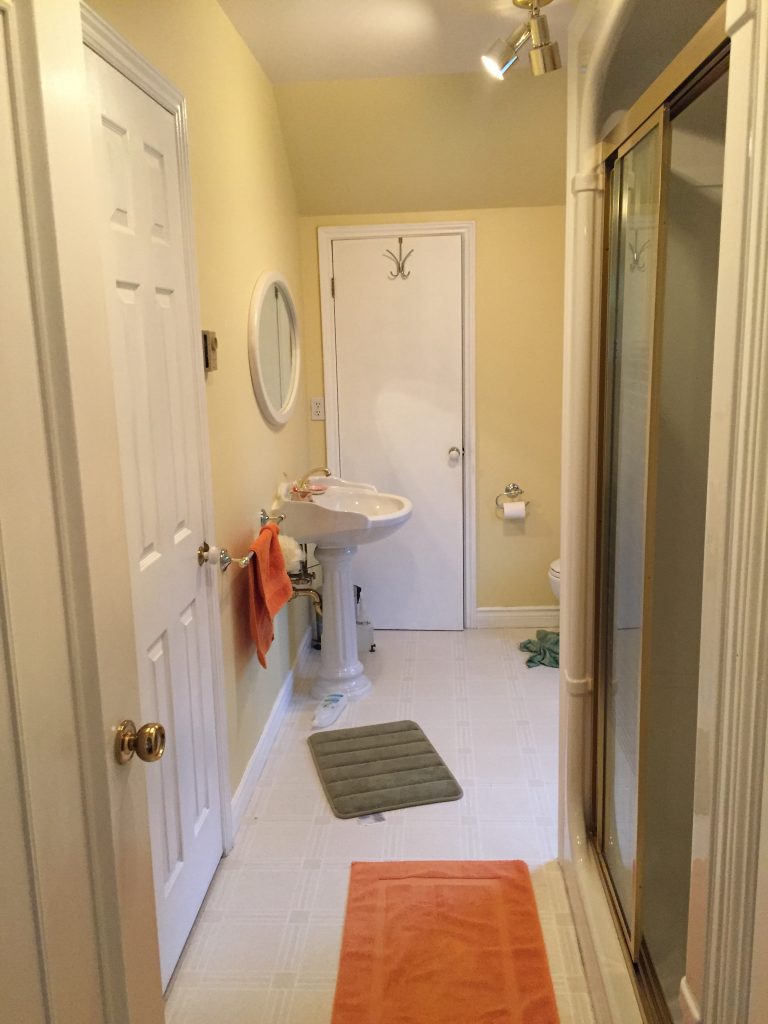
Before: View from the Master Bedroom 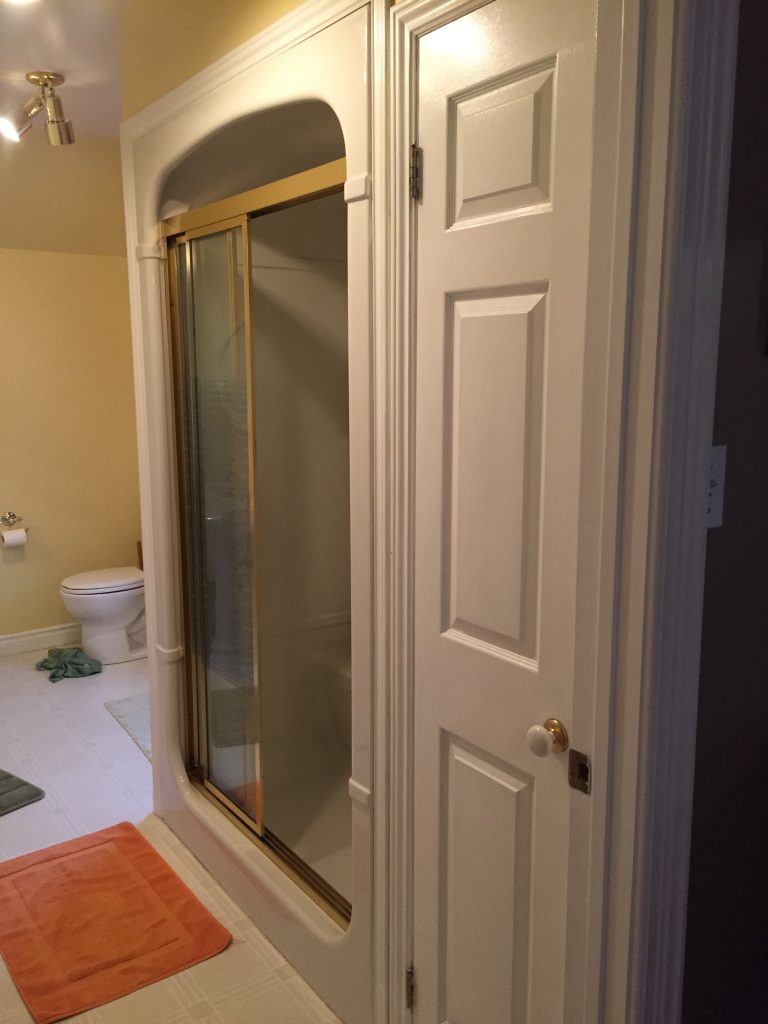
Before: Closet + Shower 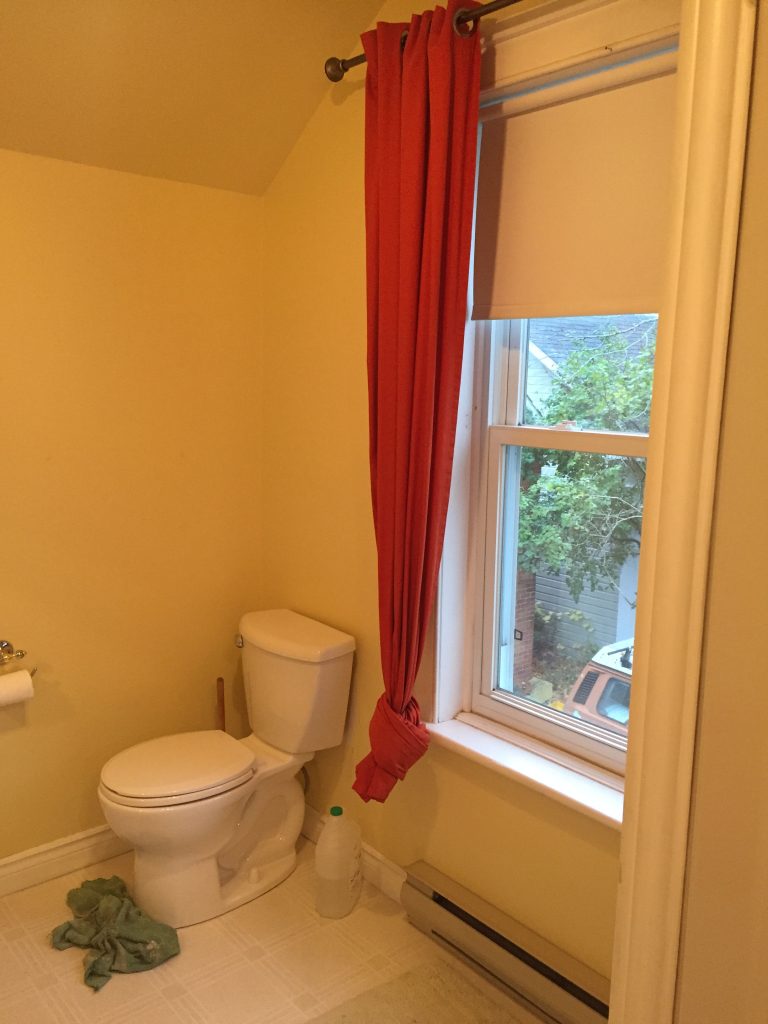
Before: Window + Toilet 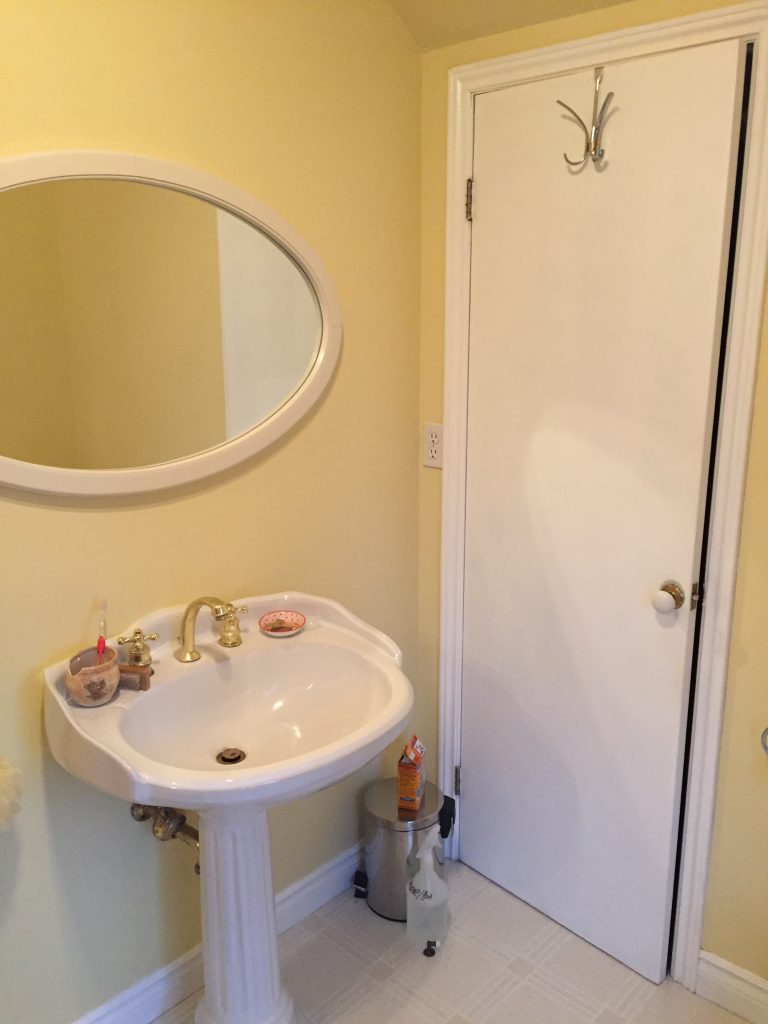
Before: Vanity + Closet 2 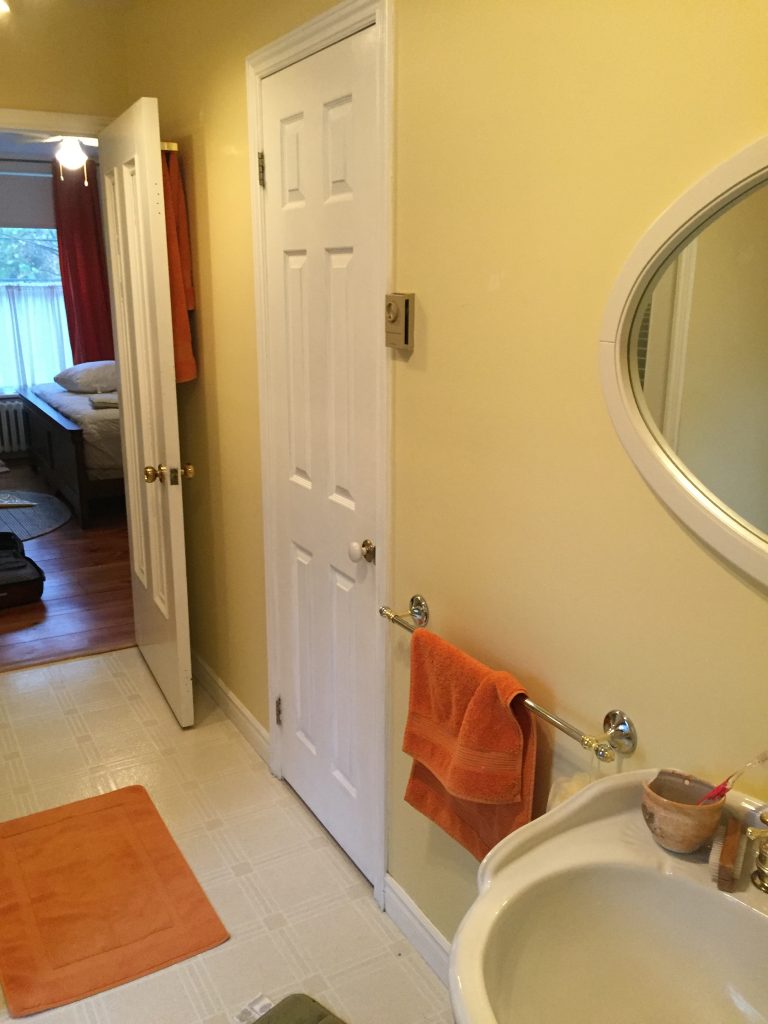
Before: Closet 3 + Door to Master Bedroom (Note the Original Pine Flooring) 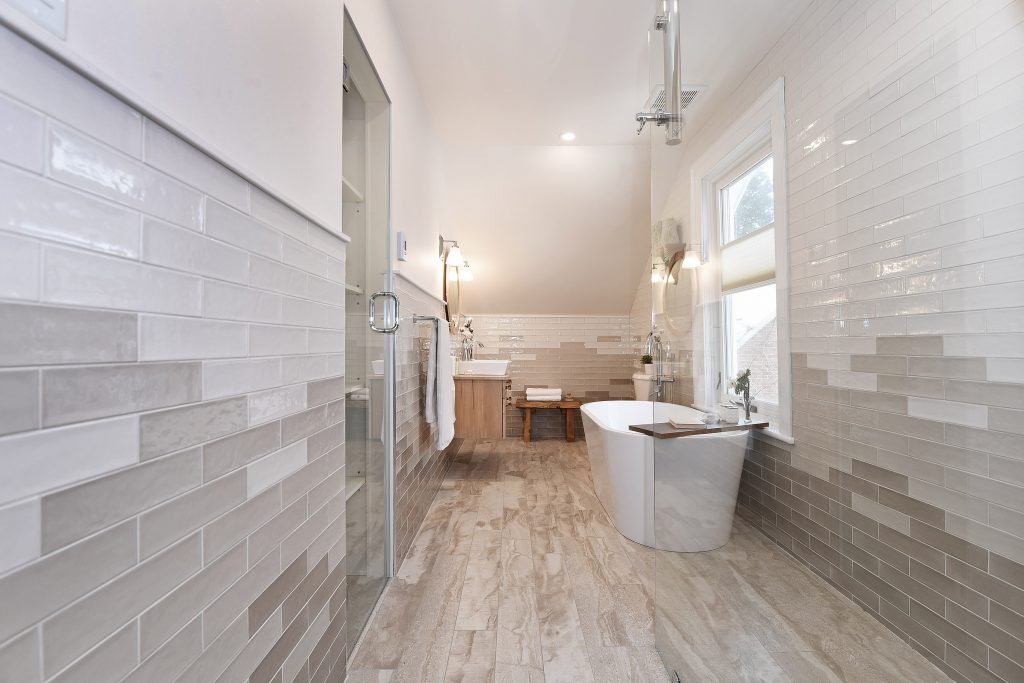
After: View from the Master Bedroom 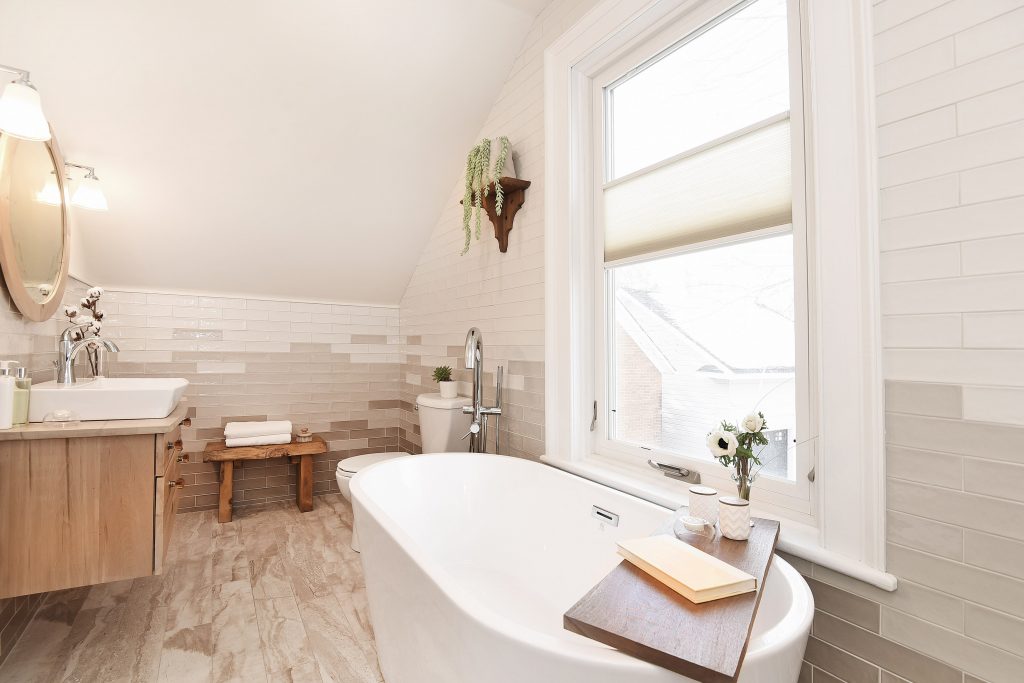
After: Window + Tub 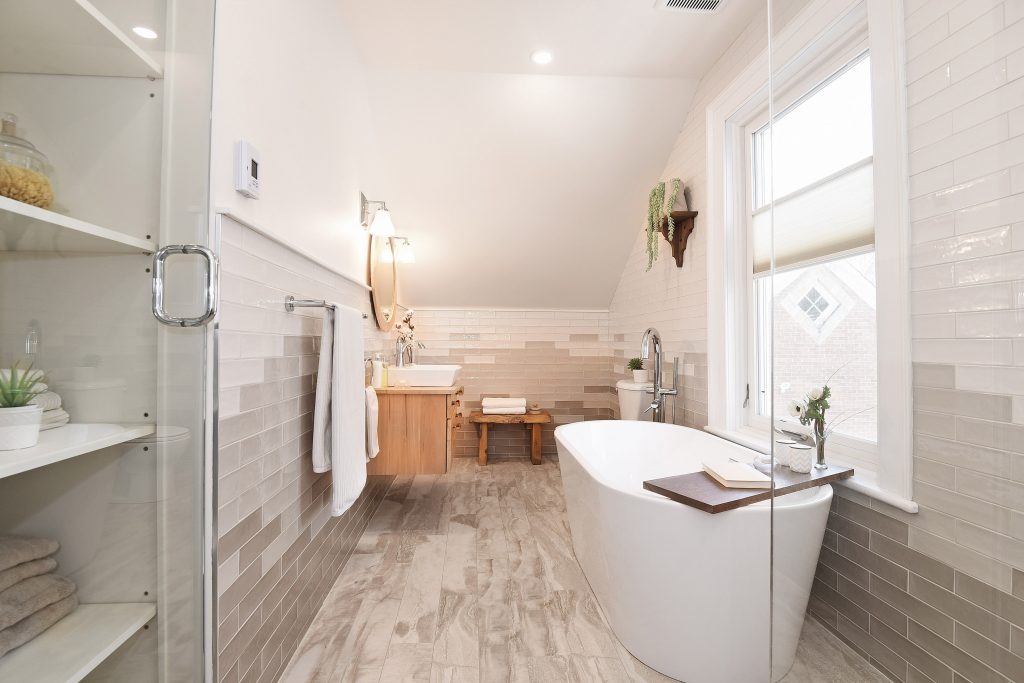
After: View that was previously obstructed by the enclosed shower. 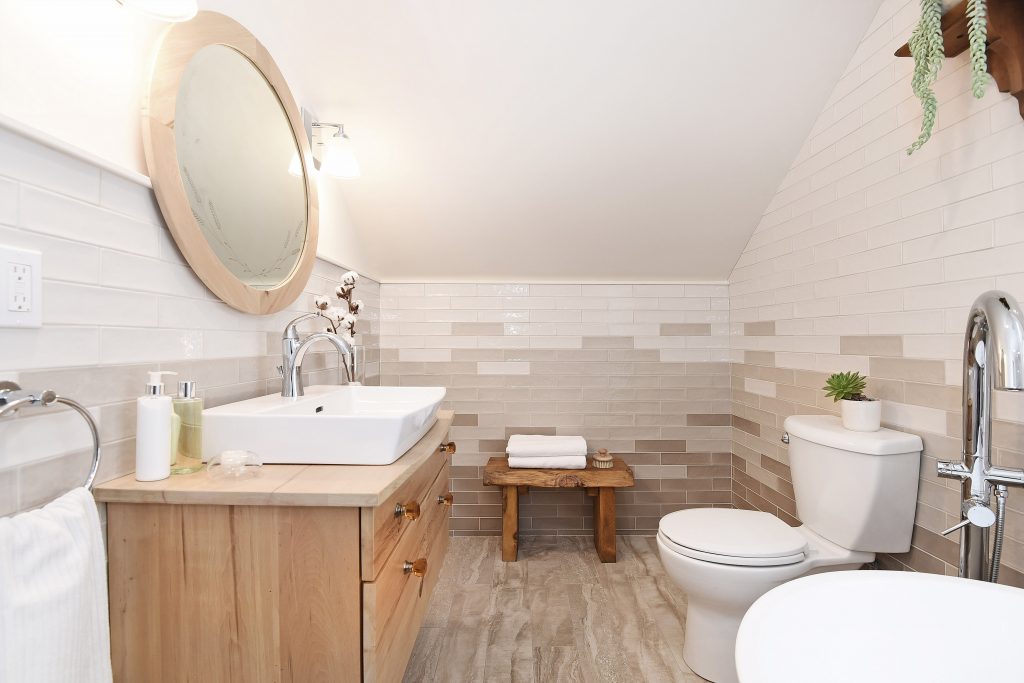
After: Vanity + View to end of Room (previously closet 2 location) 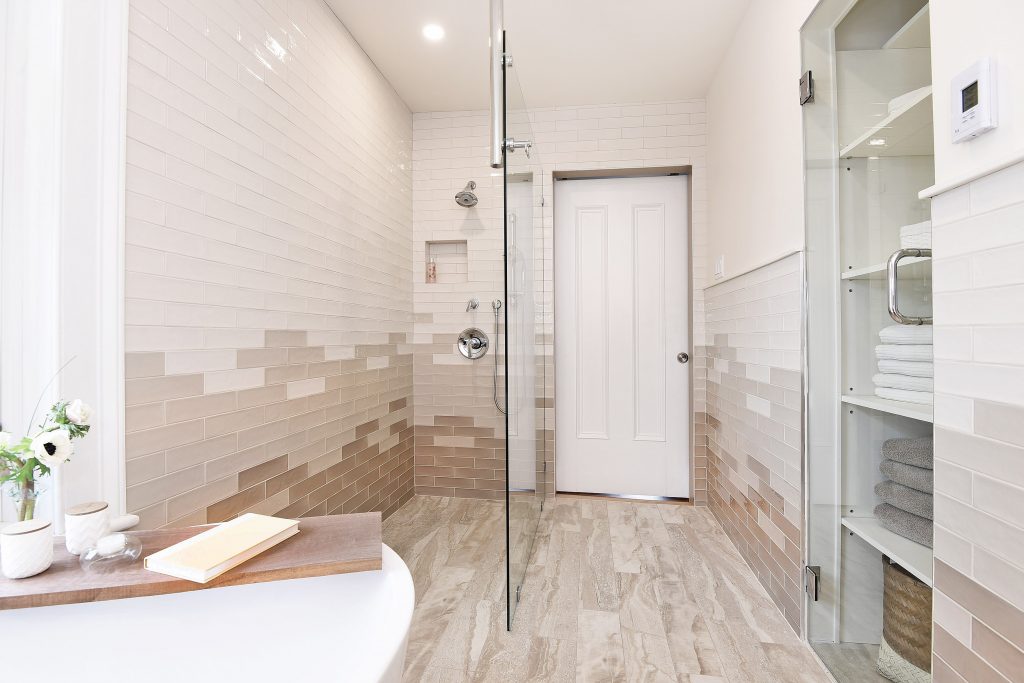
After: Closet + Door to Master Bedroom 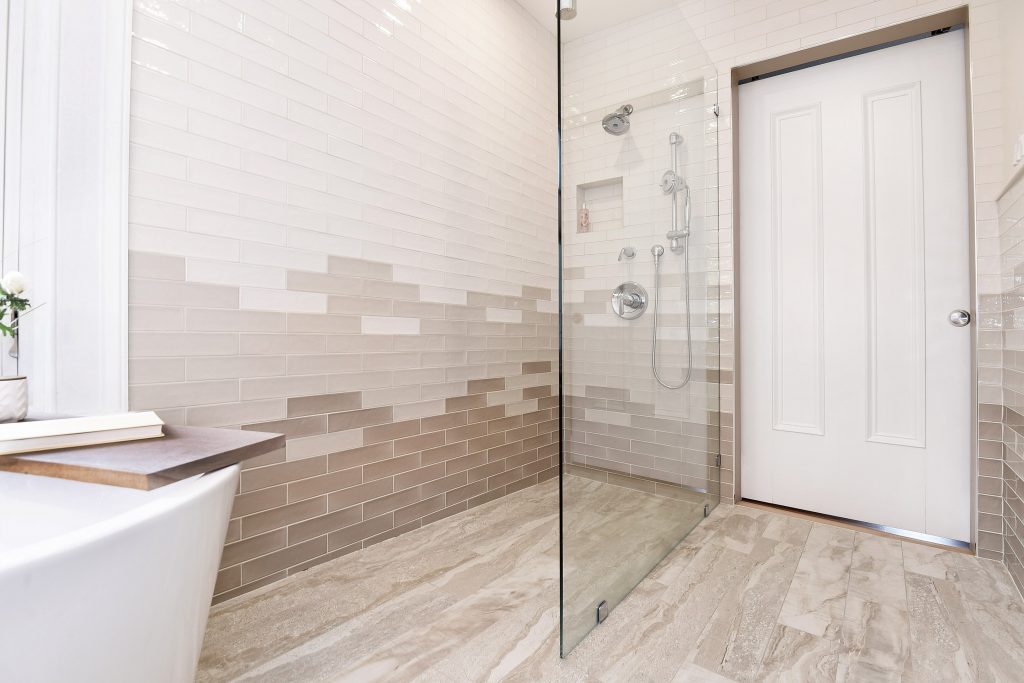
After: Shower 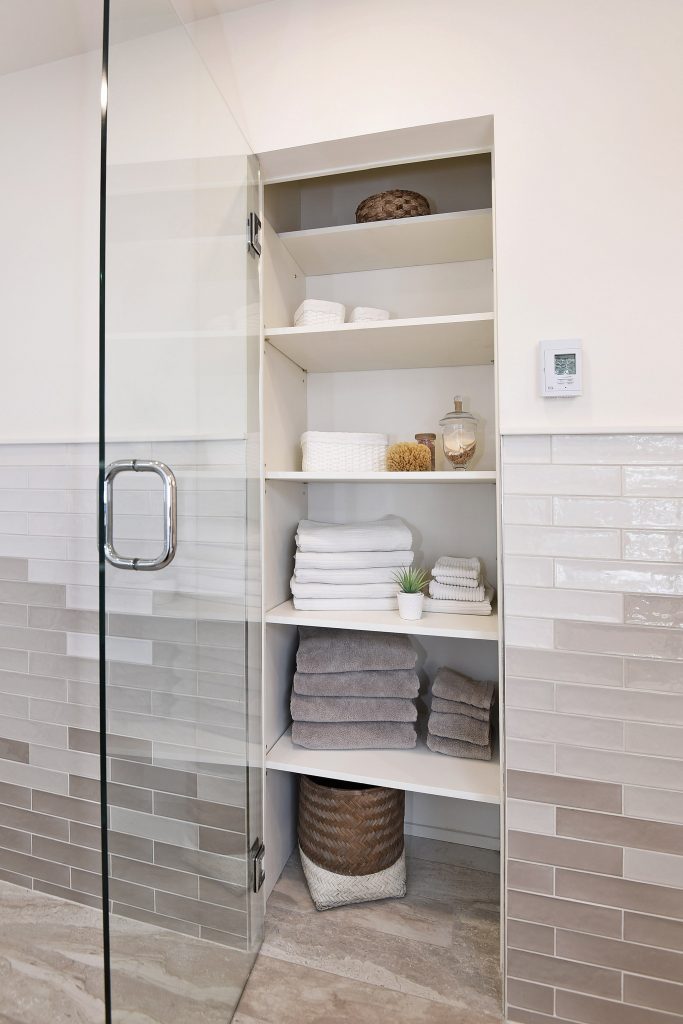
After: Closet 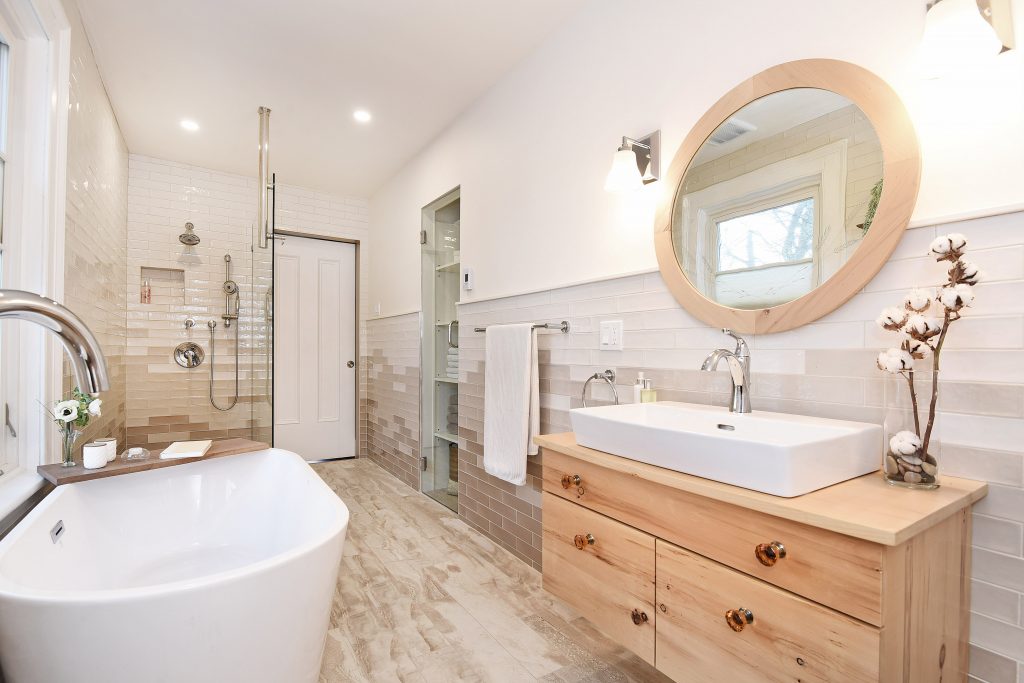
After: Bright + Elegant 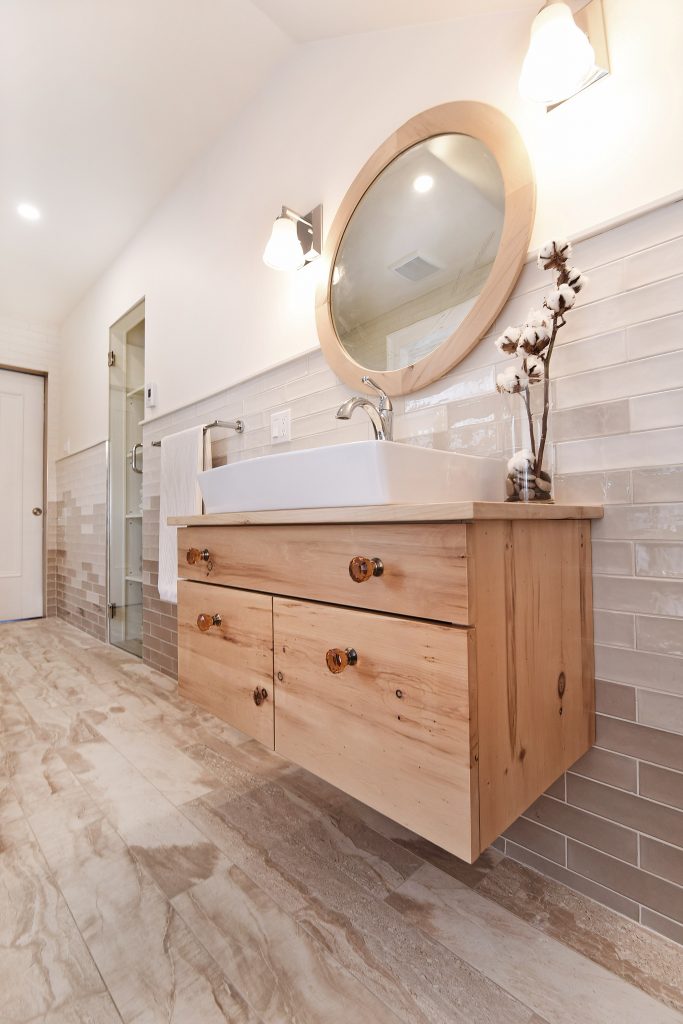
After: Vanity + Mirror both constructed with Re-purposed Original Pine Flooring 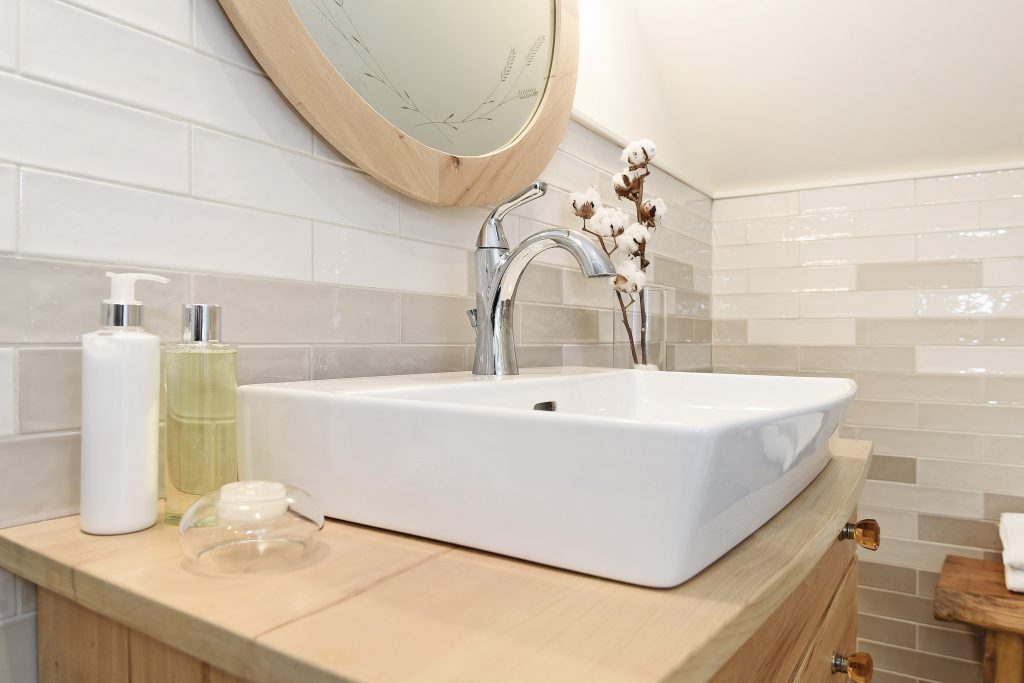
After: Vessel Sink + Antique Mirror with New Frame 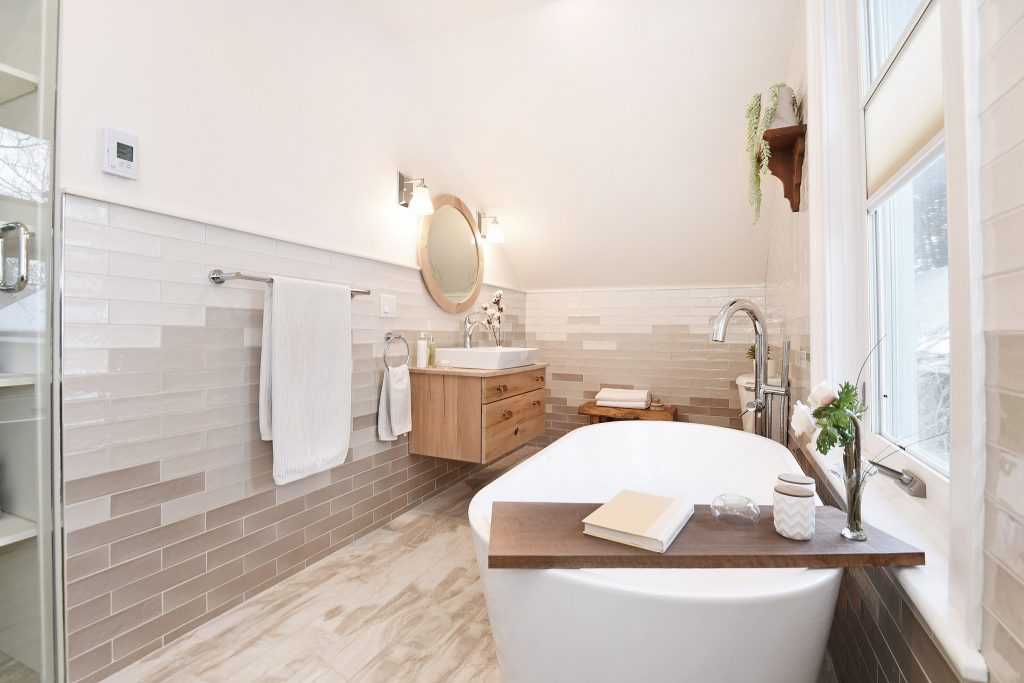
After: Bright + Elegant
Professional Photography by London House Photography.
Interesting design. I think I would like it lot.
How does the shower drain?
Thanks!! 😀 There is a Schluter trough drain near the wall that has matching floor tile inset. It’s designed to look minimal and almost invisible.
Absolutely stunning. So much beauty but still simple, classic and perfect charm to go with an older vintage home! Great work!